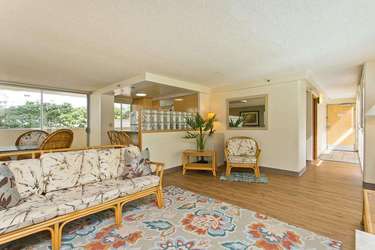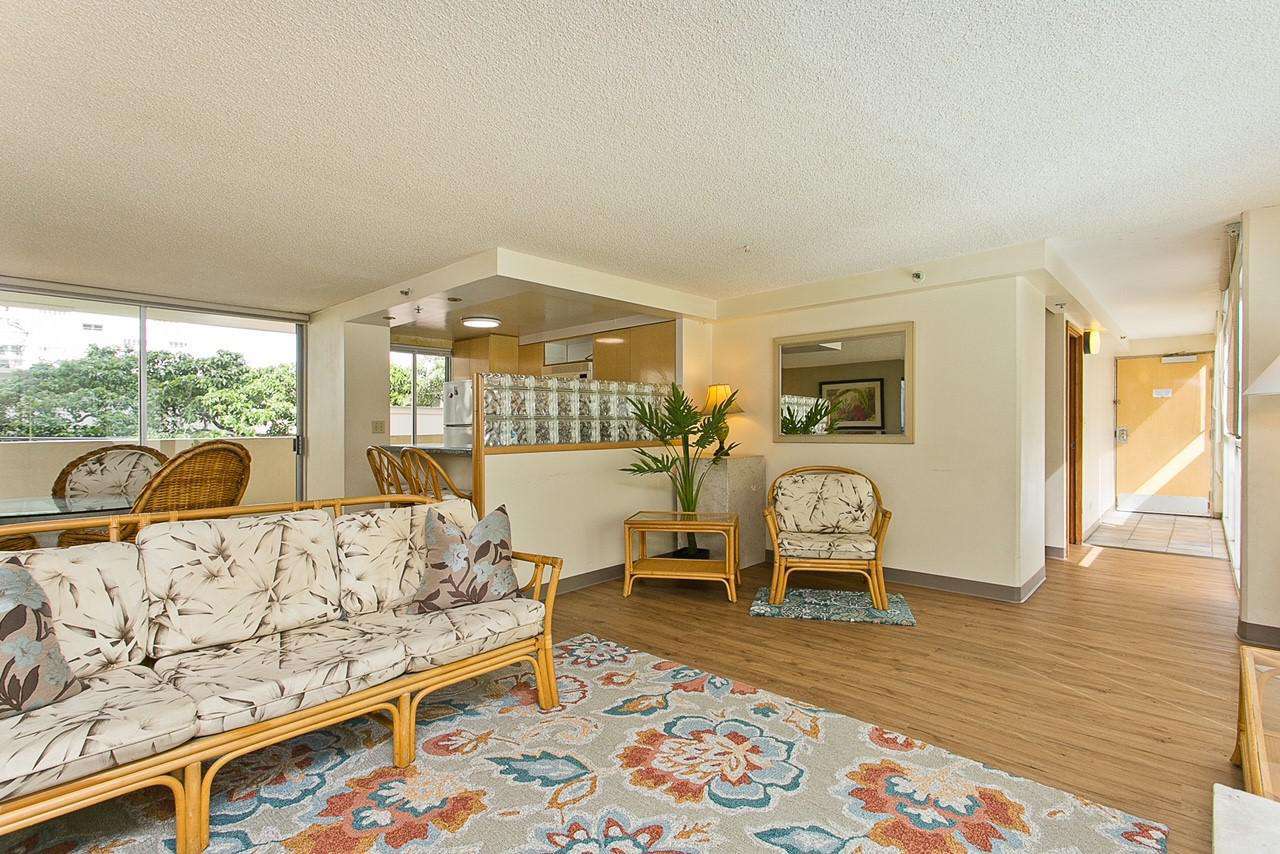
Rattan sofa and chair with floral cushions frame a colorful patterned rug on wood-look flooring.
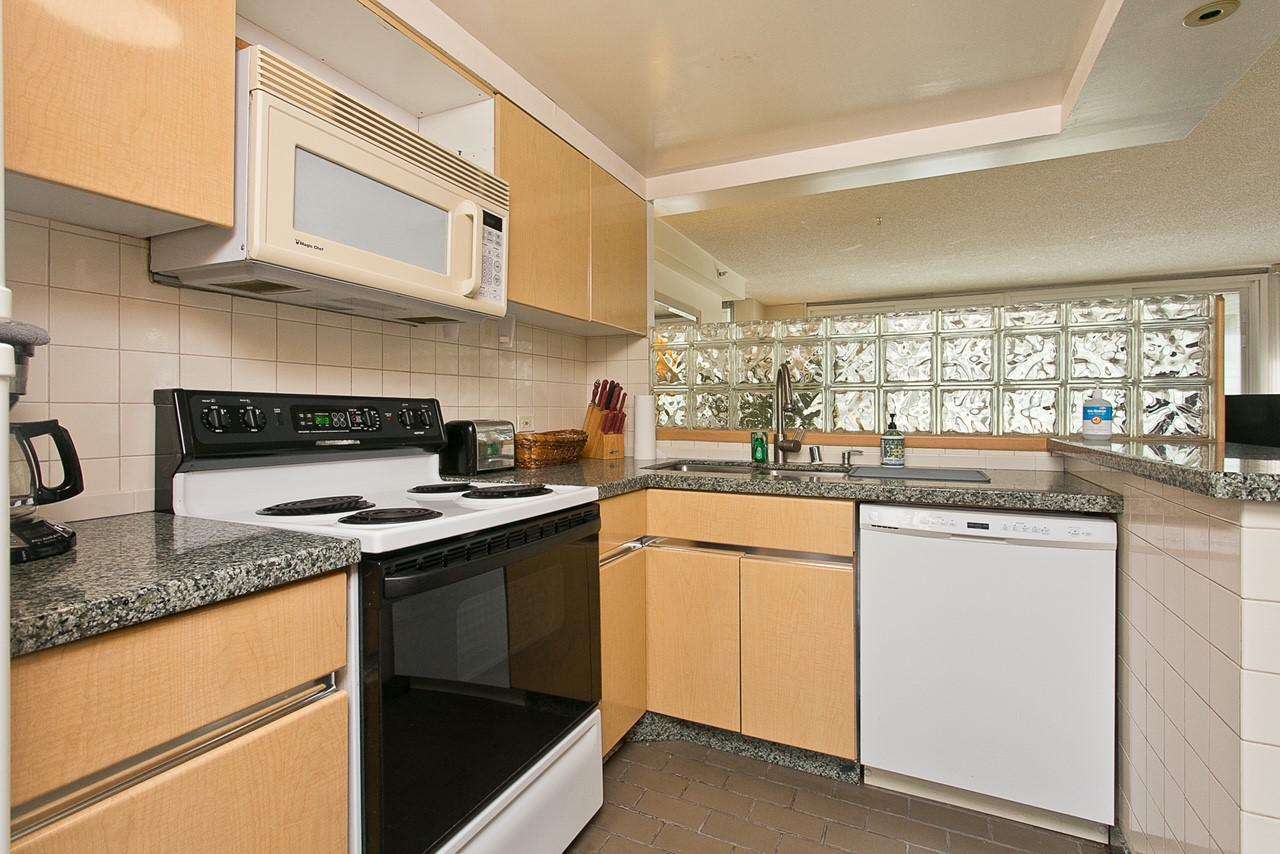
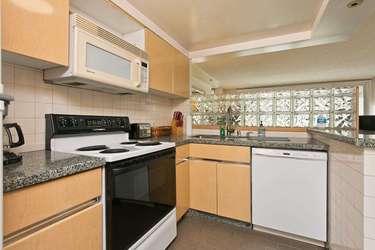
U-shaped kitchen with light wood cabinets, speckled granite countertops, and glass block backsplash.
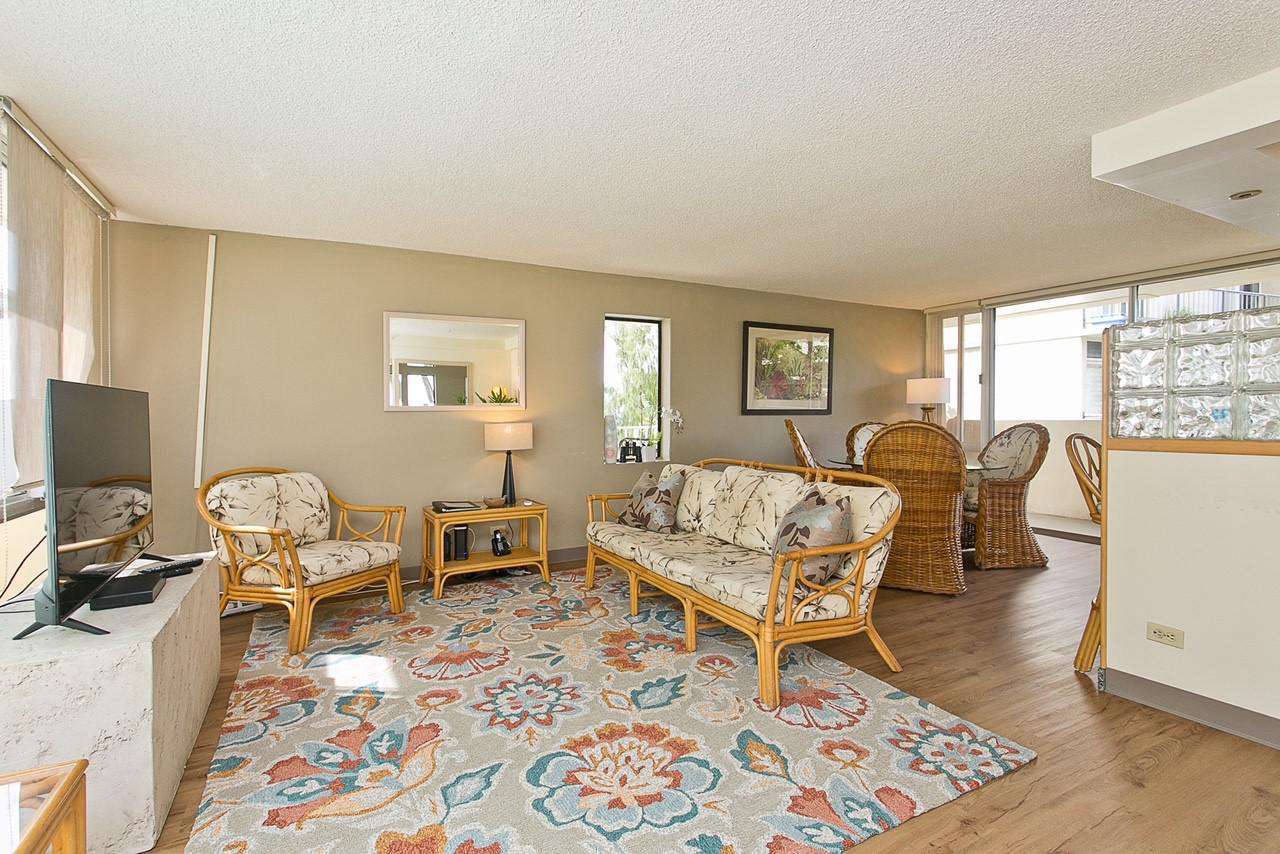
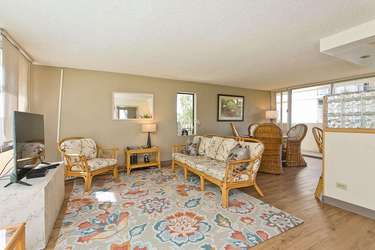
Living room with floral-patterned rattan sofa and chair on a large multicolored area rug by a windowed wall.
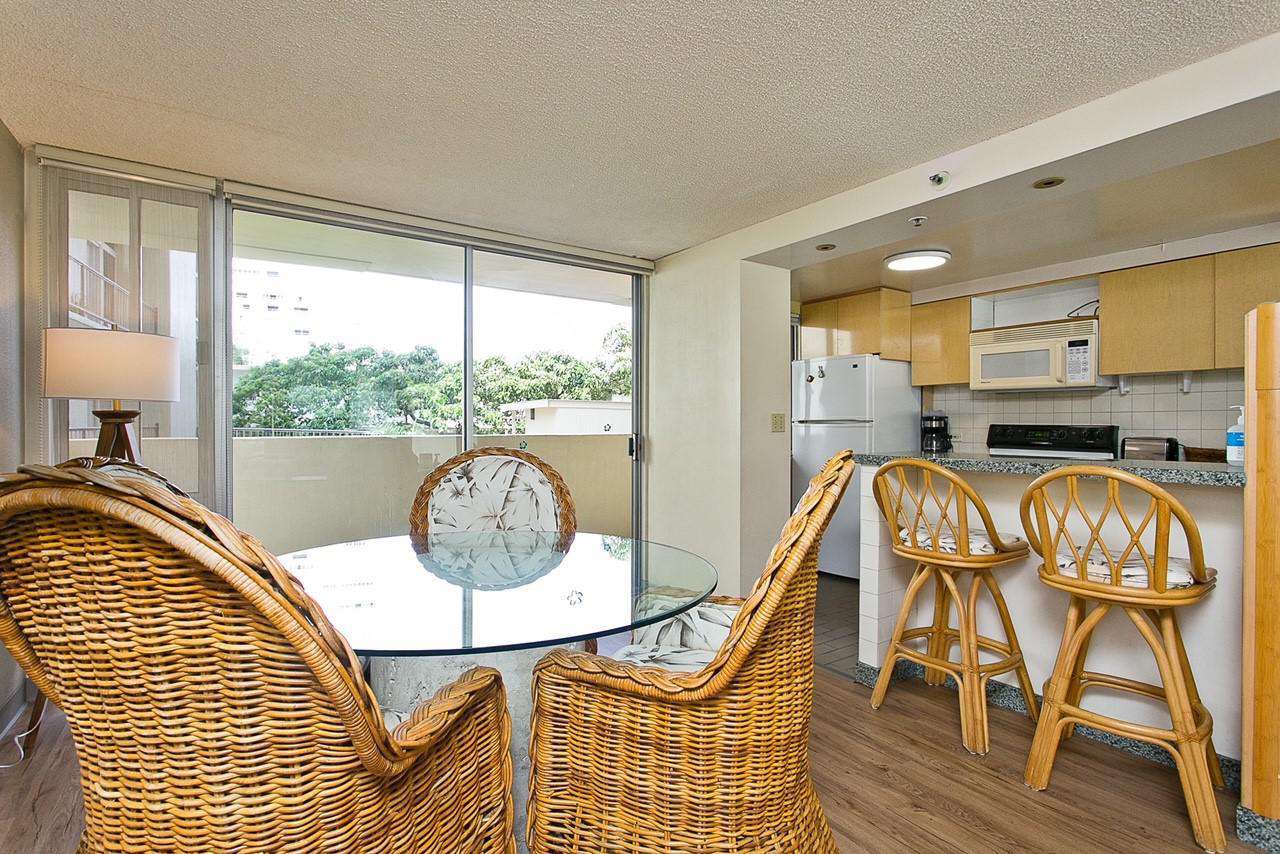
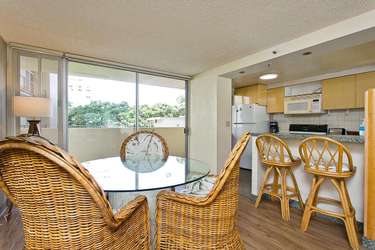
Glass-top dining table surrounded by woven rattan chairs near sliding lanai doors and a breakfast bar with wooden stools.
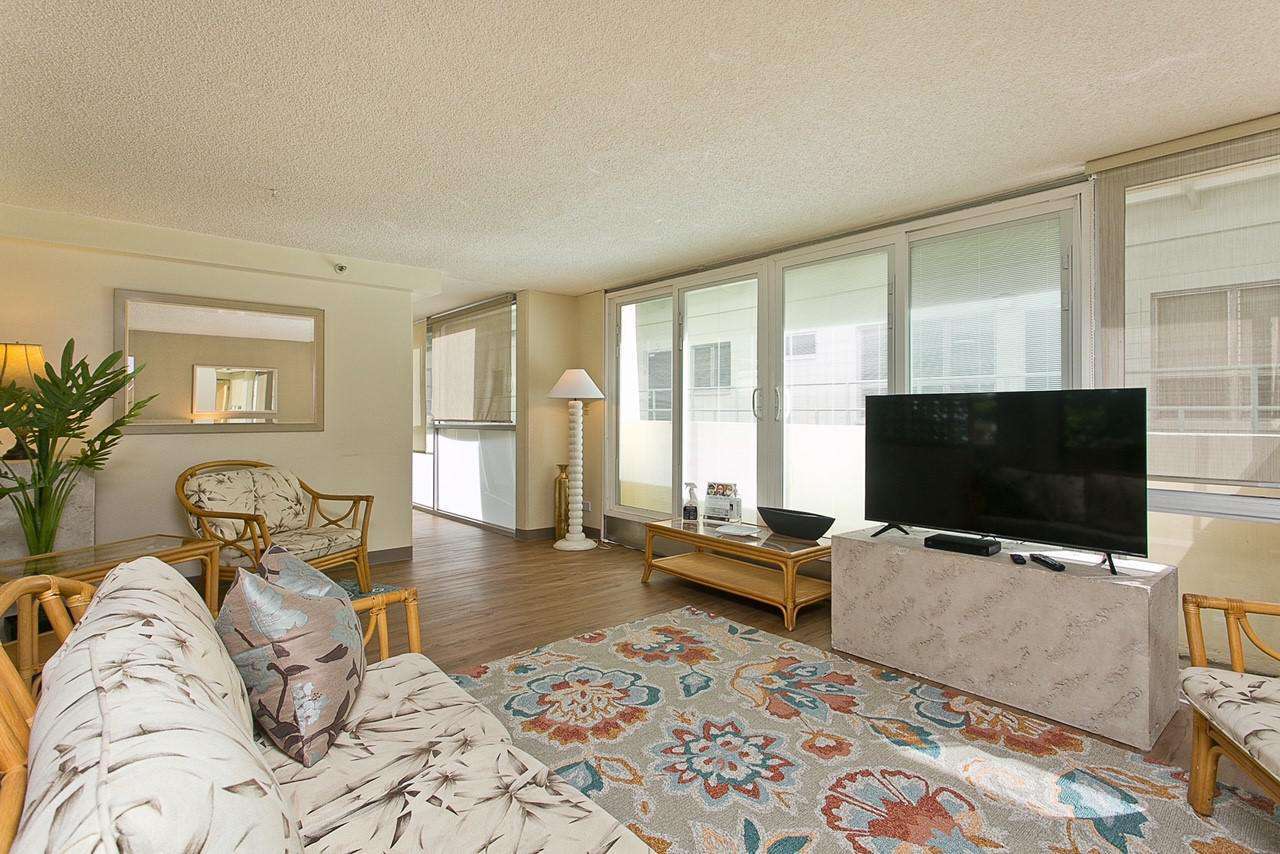
Natural light filters through sliding glass doors onto a patterned area rug and bamboo-framed seating in the living room.
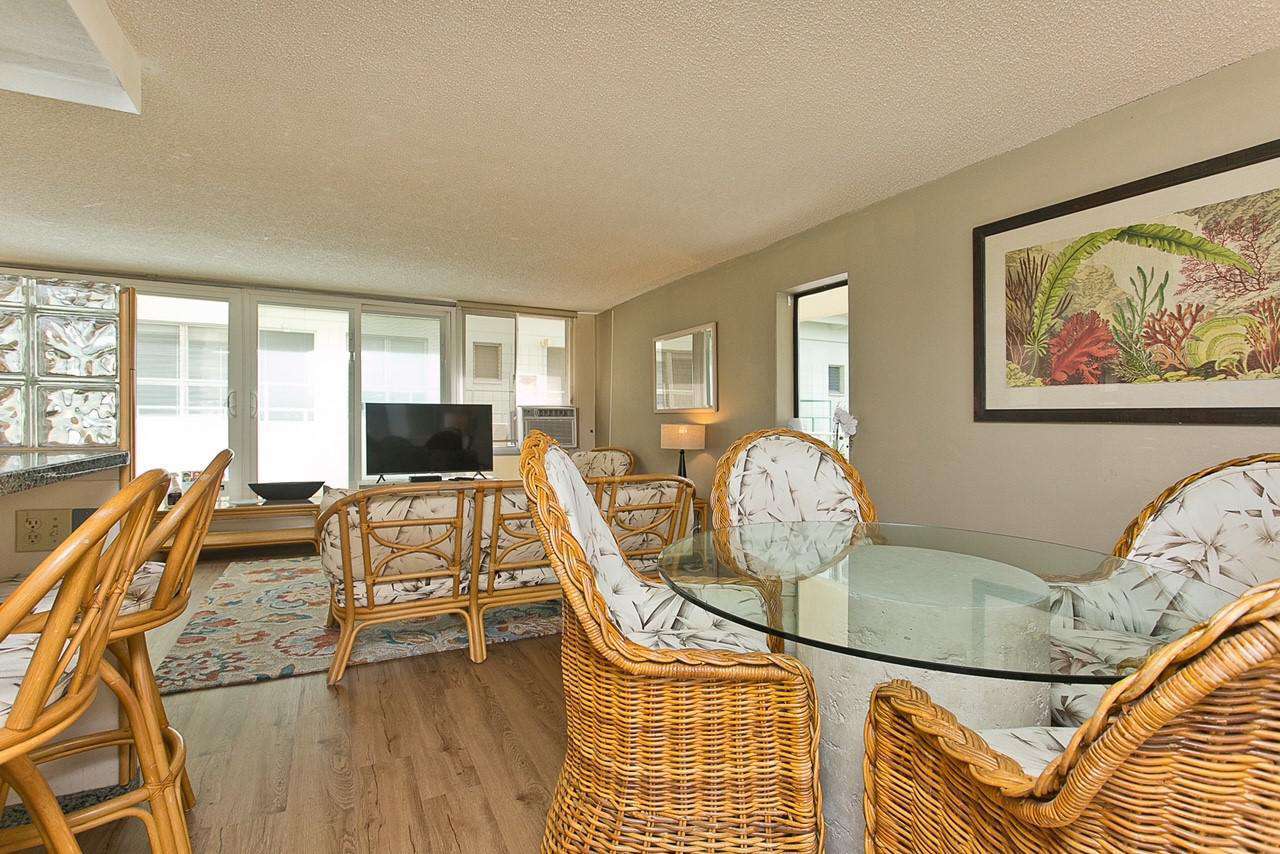
Glass-topped round dining table with wicker chairs featuring tropical cushion prints near a rattan breakfast bar.
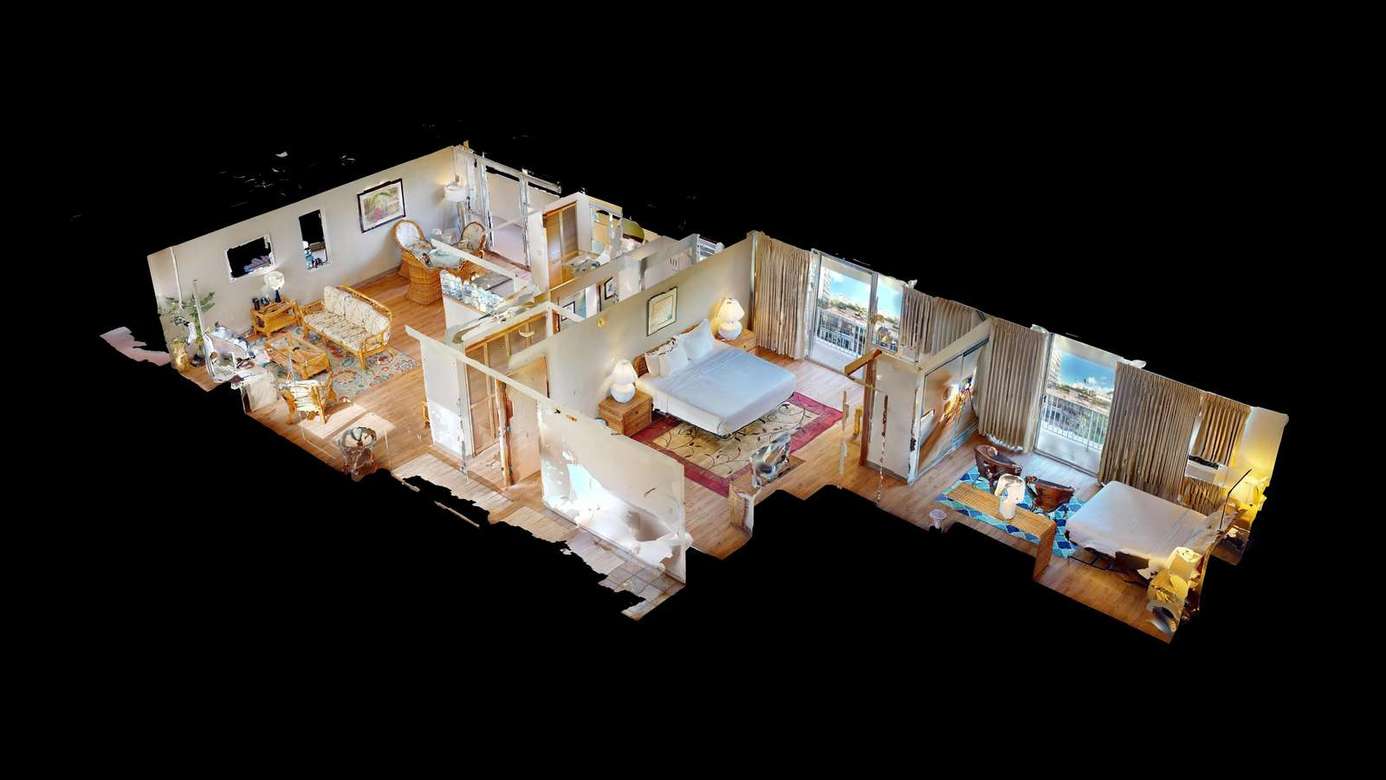
Two bedrooms each with queen beds, bedside lamps, and sliding doors leading to ocean-view lanais.
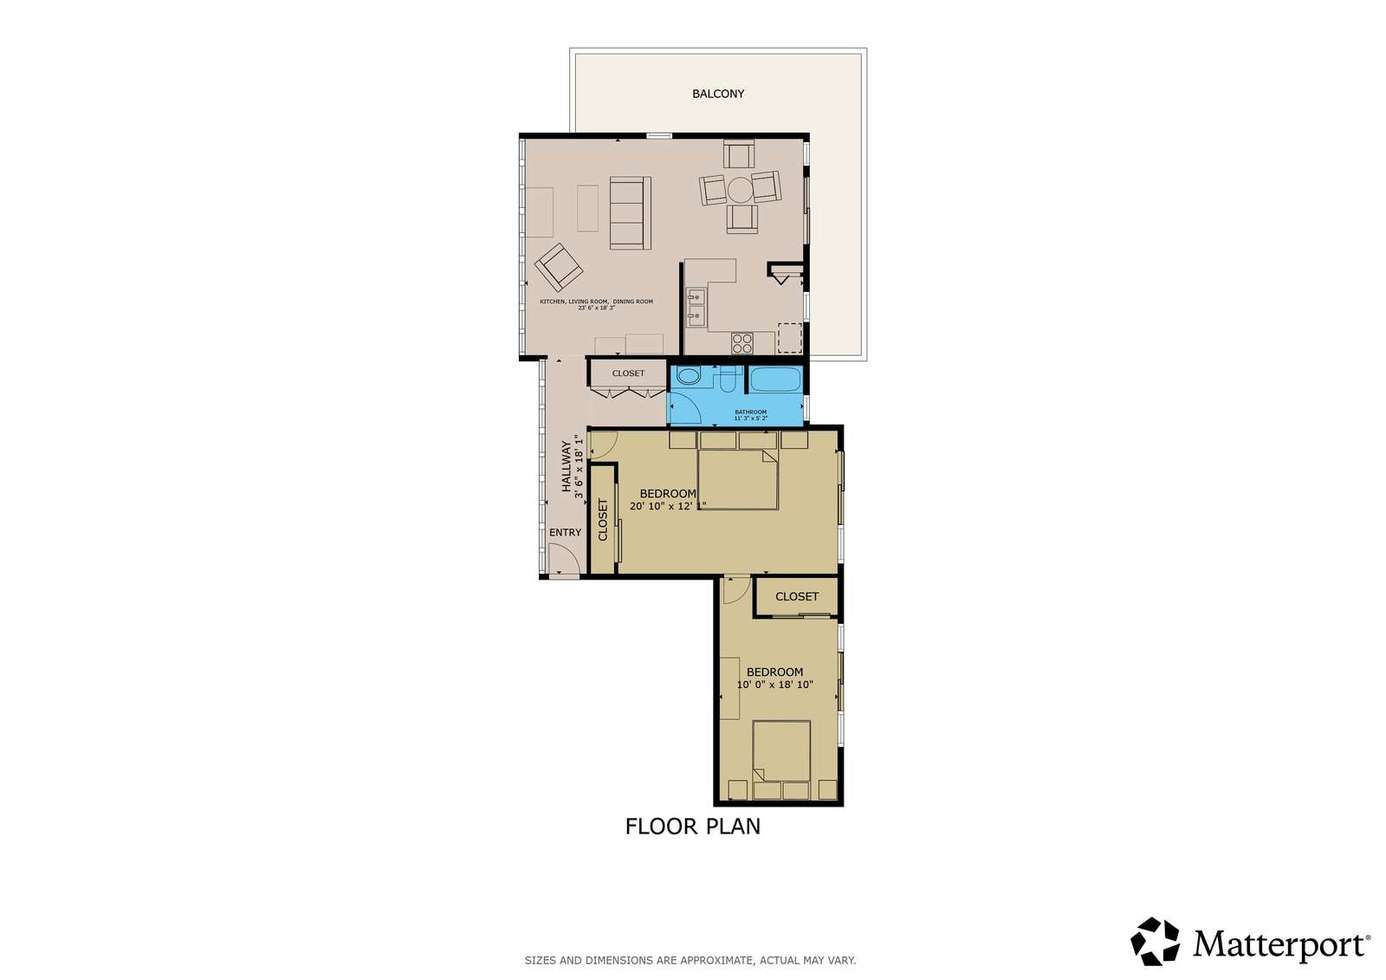
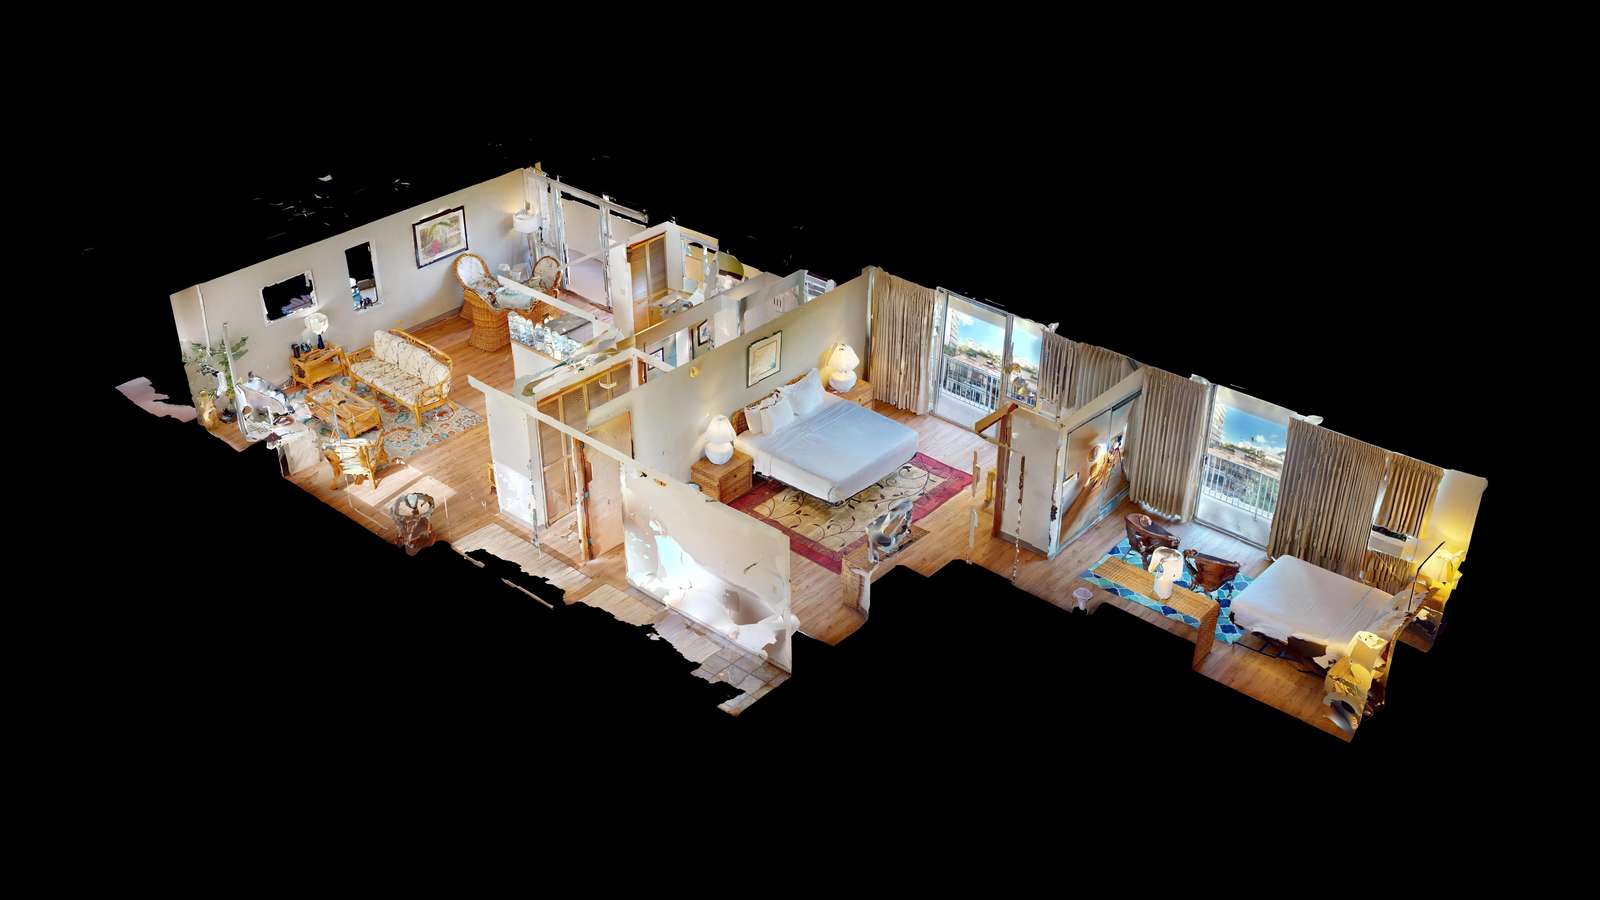
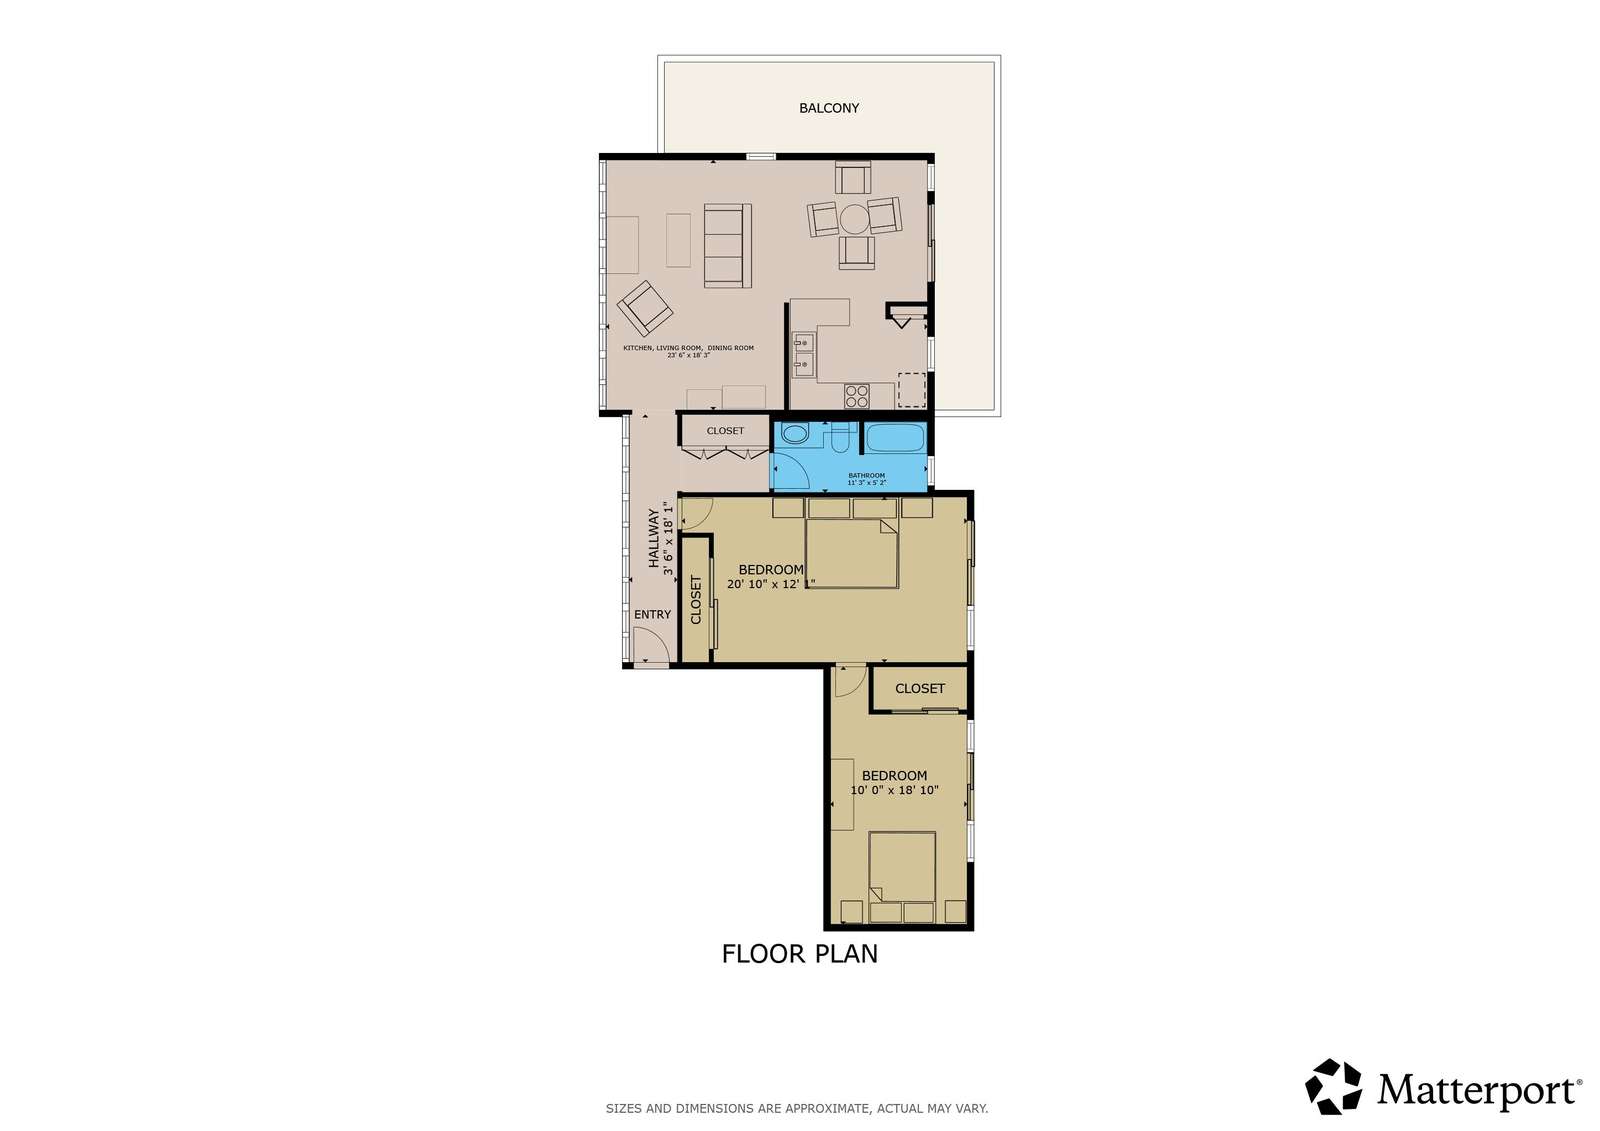
Floor plan showing two bedrooms, one bathroom, kitchen, living and dining area, plus a large balcony.
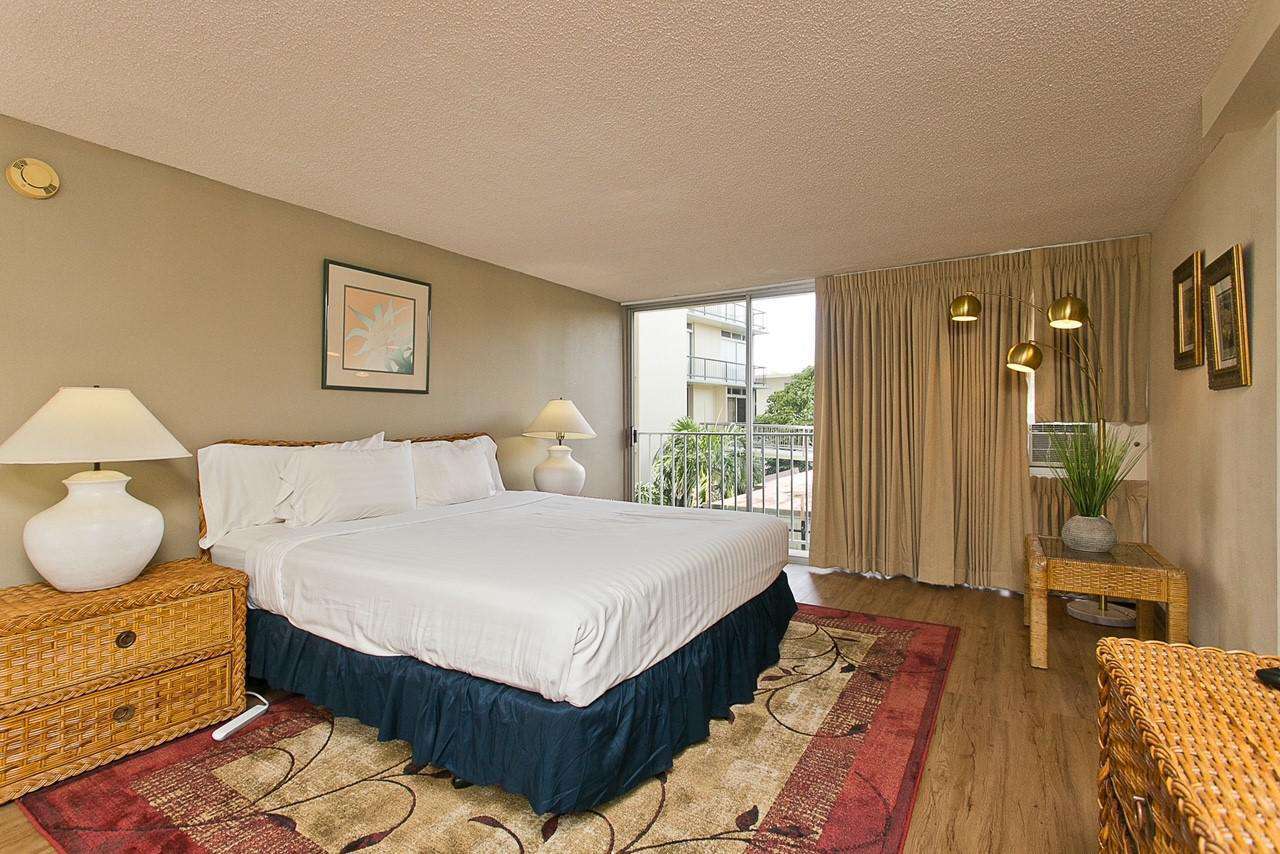
King bed with white linens sits on a patterned rug beside wicker nightstands and a sliding glass door with beige curtains.
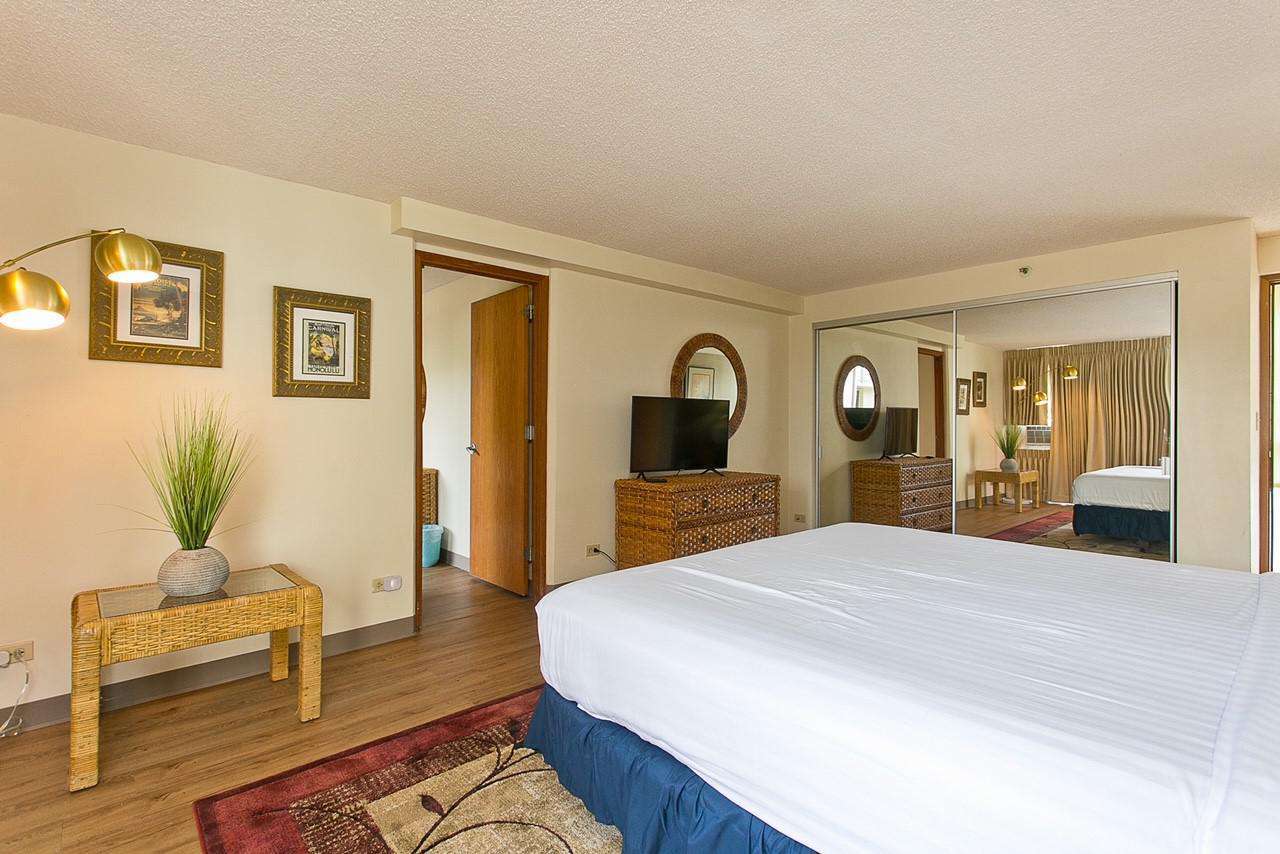
Queen bed with white linens faces a wicker dresser topped with a TV and reflected in sliding mirrored closet doors.
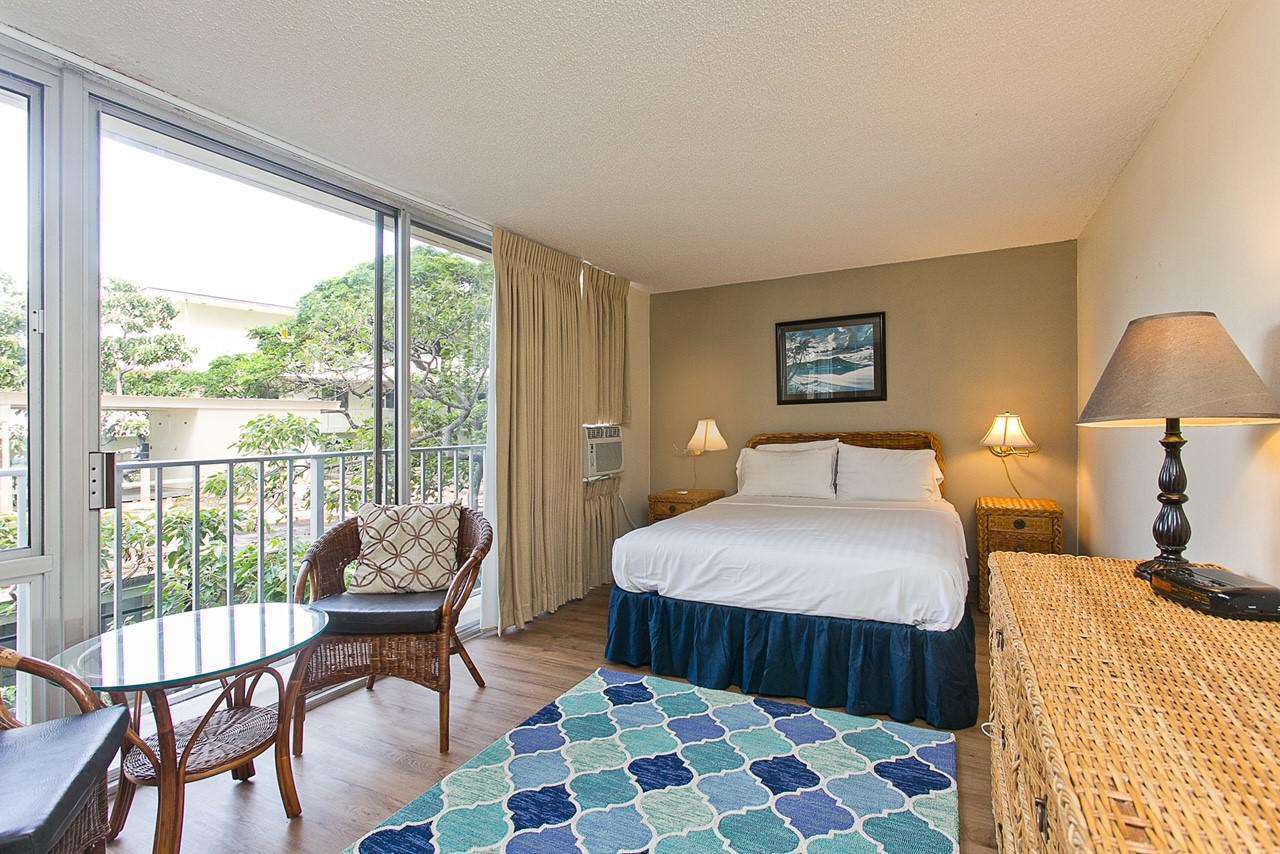
Sliding glass doors open to a small lanai with wicker chairs and a glass-top table beside a patterned blue area rug.
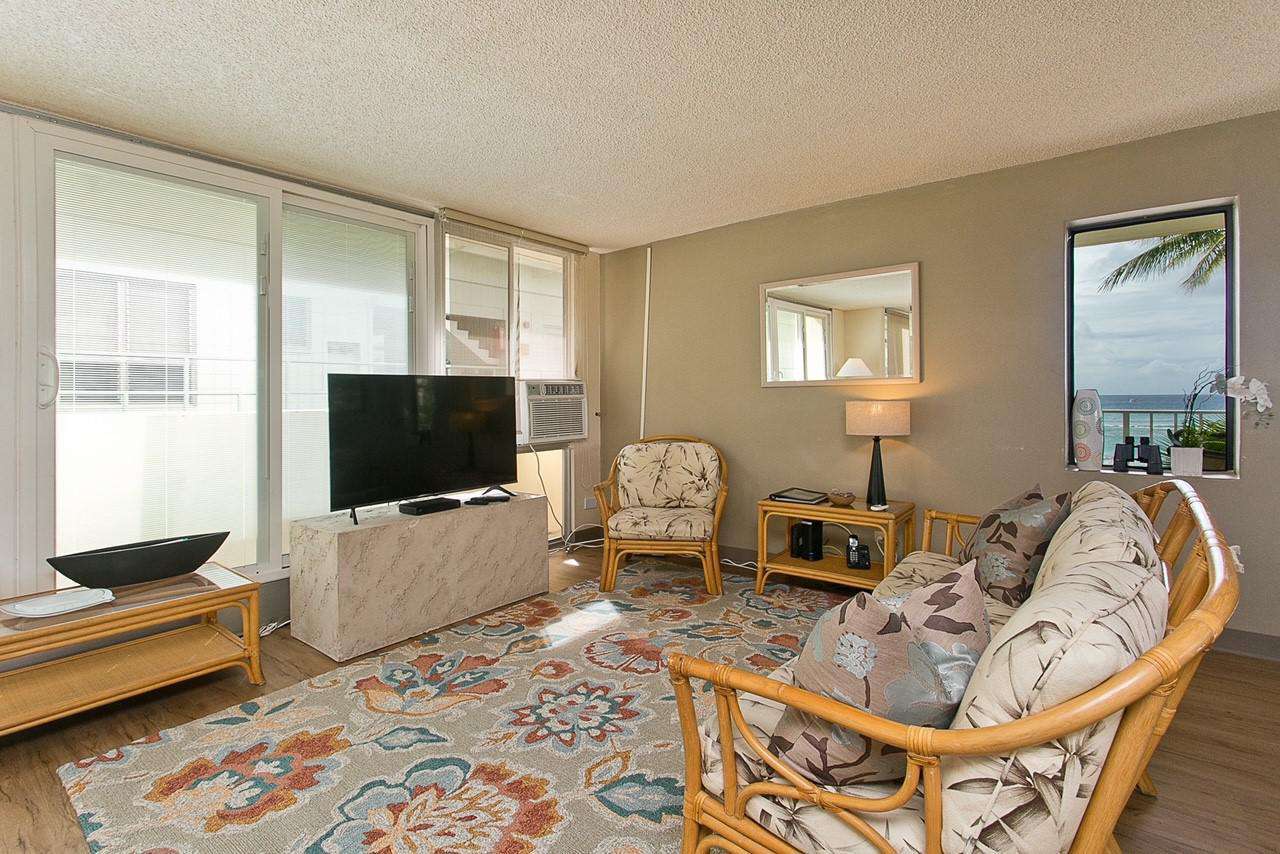
Light wood rattan coffee and side tables hold a modern lamp and decor beside a TV on a marble-effect stand.
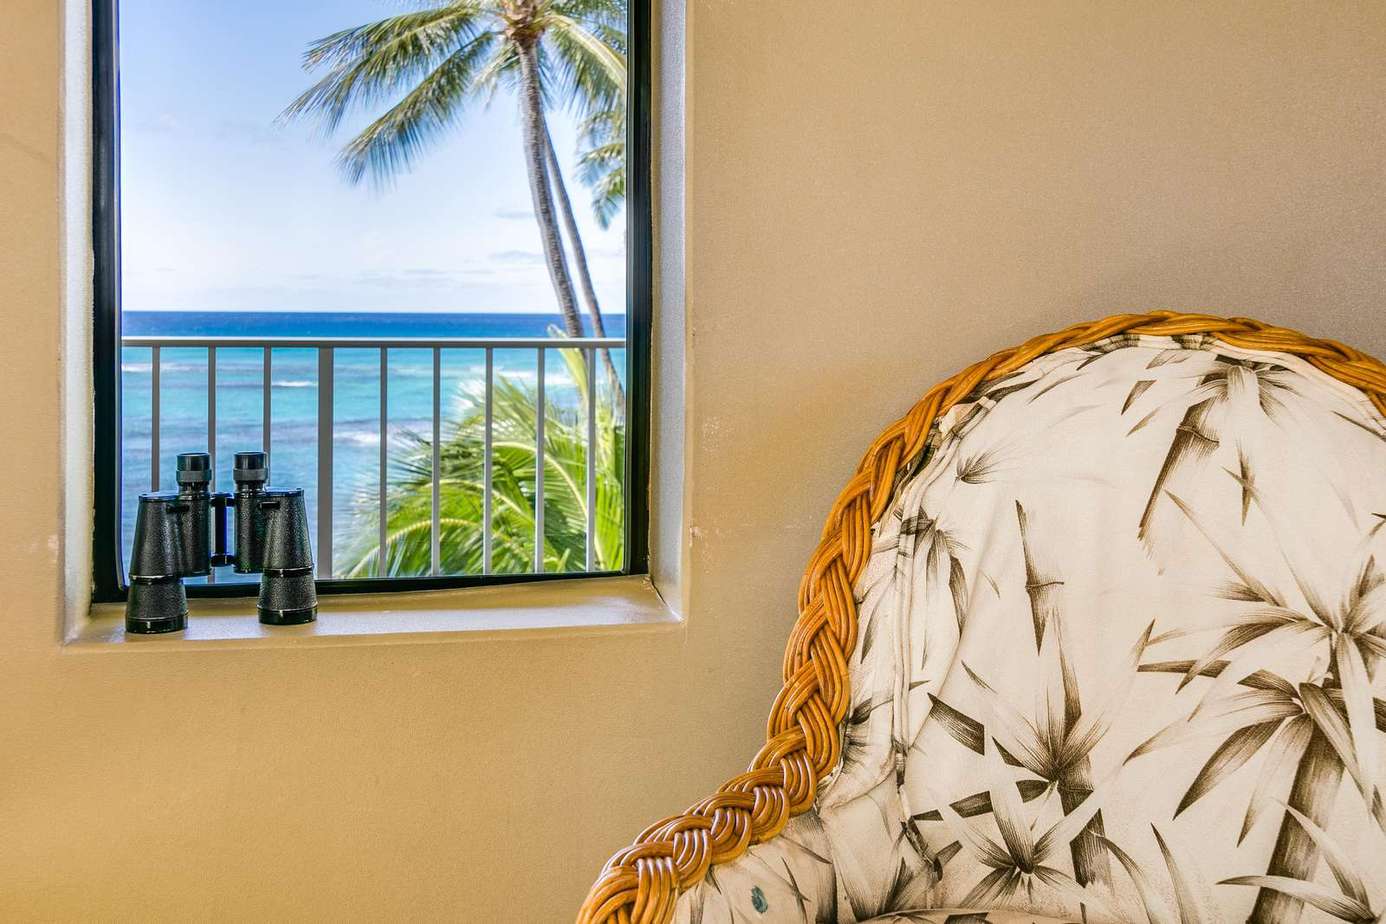
Binoculars rest on a window ledge overlooking palm trees and the blue Pacific Ocean beyond a metal balcony railing.
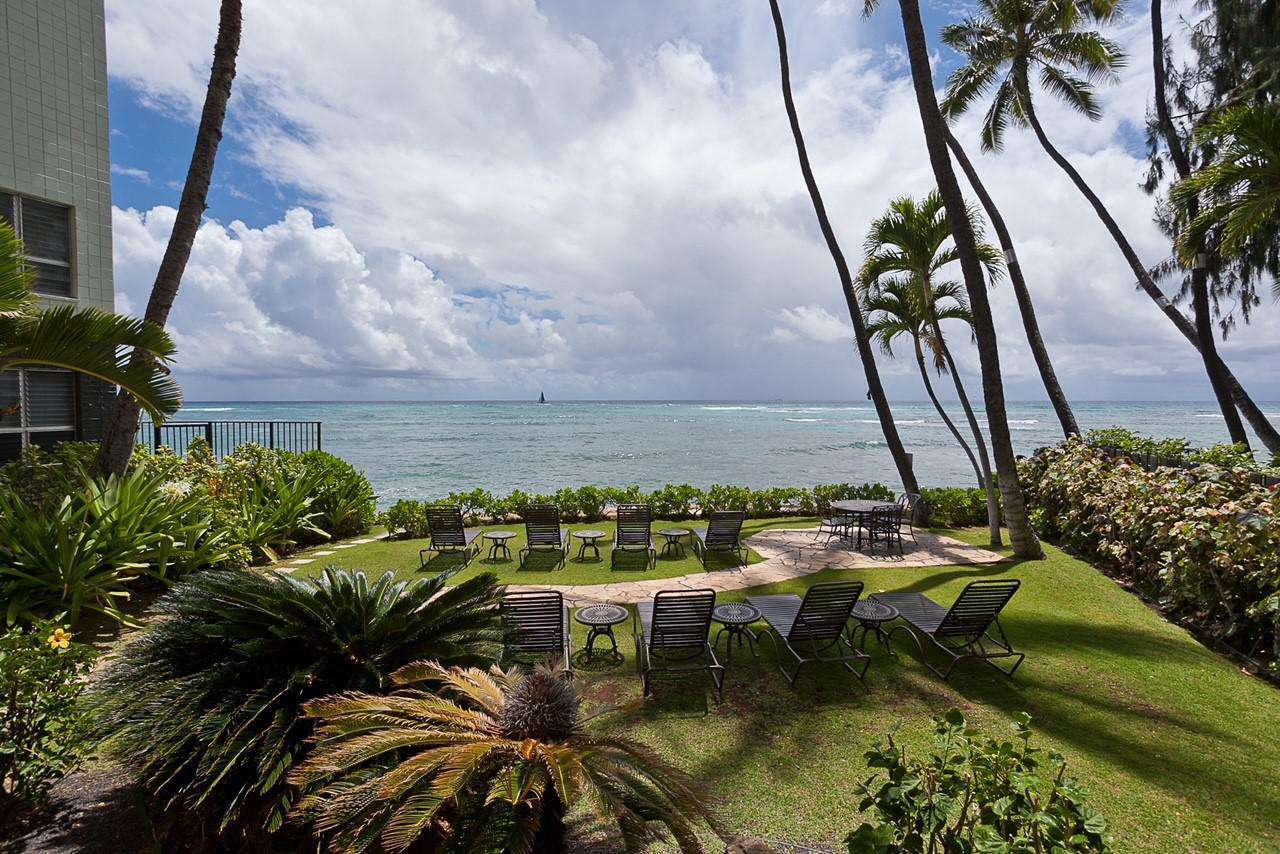
Oceanfront lawn with black metal lounge chairs, side tables, palm trees, and a stone patio dining set.
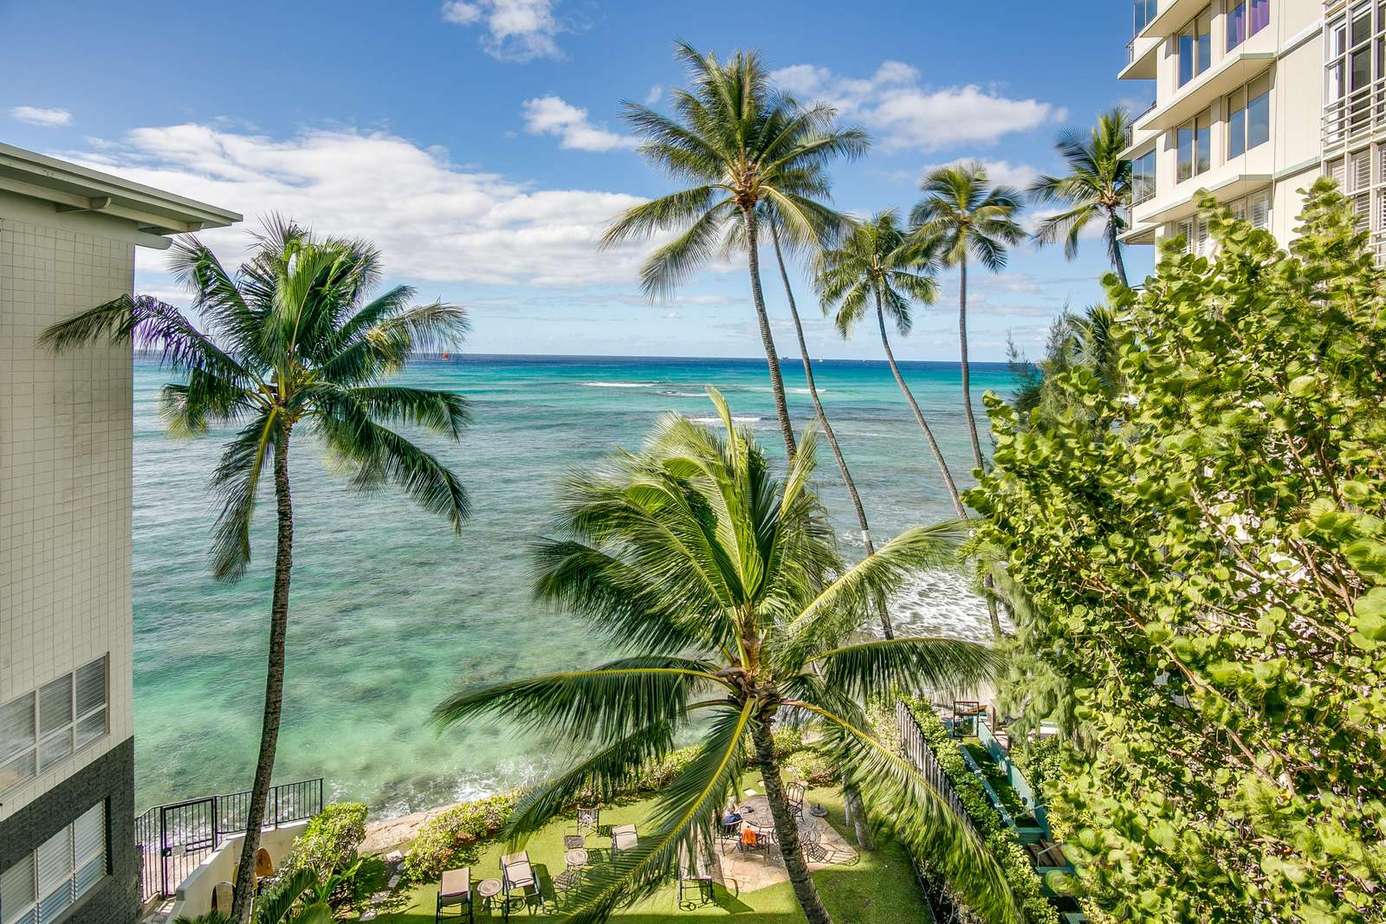
Oceanfront view from the lanai showing turquoise water, tall palm trees, and a green lawn with lounge chairs.
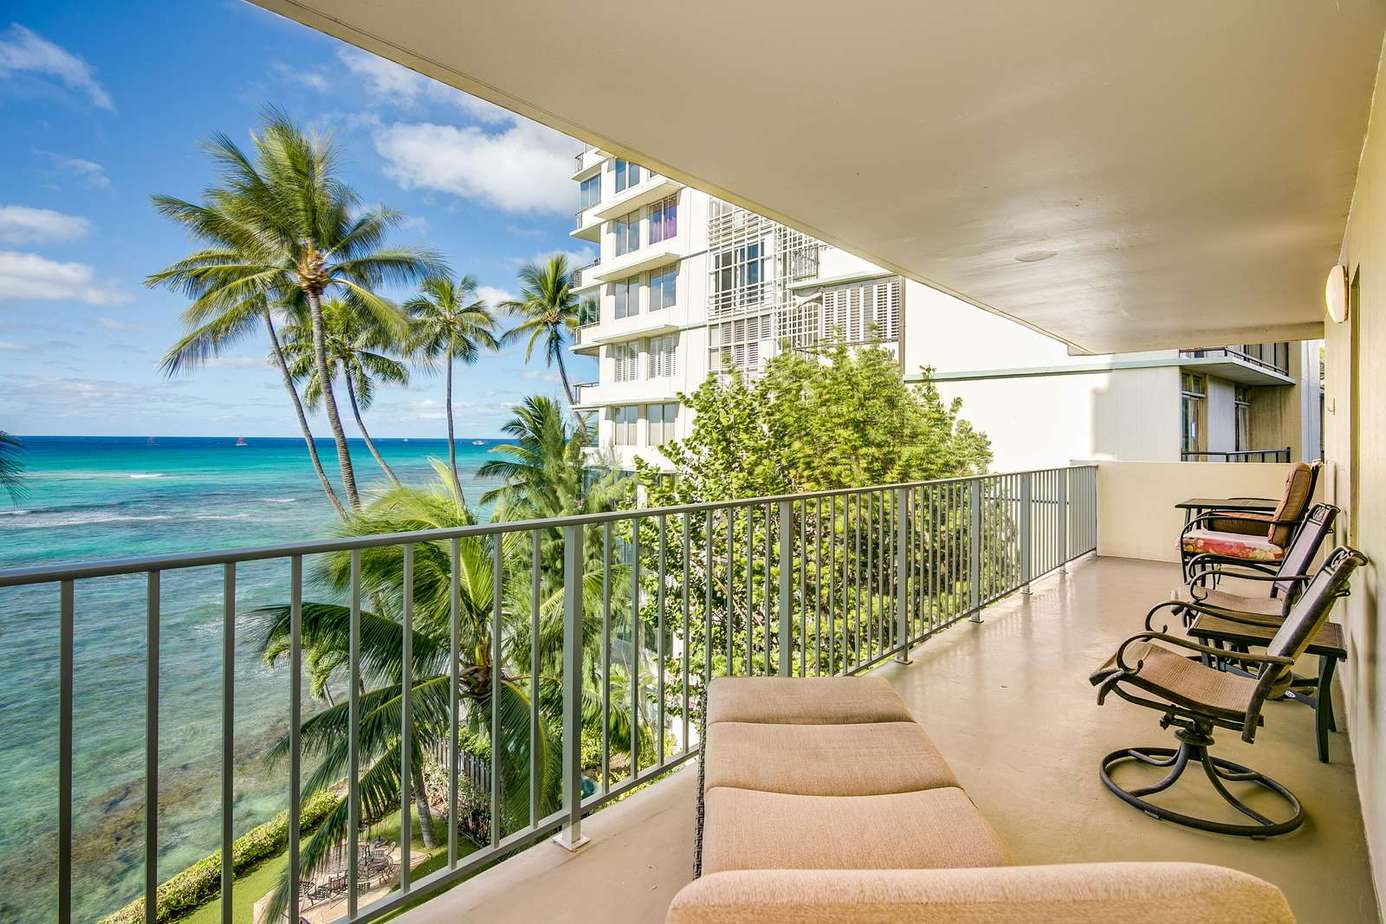
Oceanfront lanai with cushioned chaise lounge, swivel chairs, metal railing, and views of palm trees and turquoise water.

View from the lanai captures tall palm trees framing the clear turquoise Pacific Ocean under a partly cloudy sky.
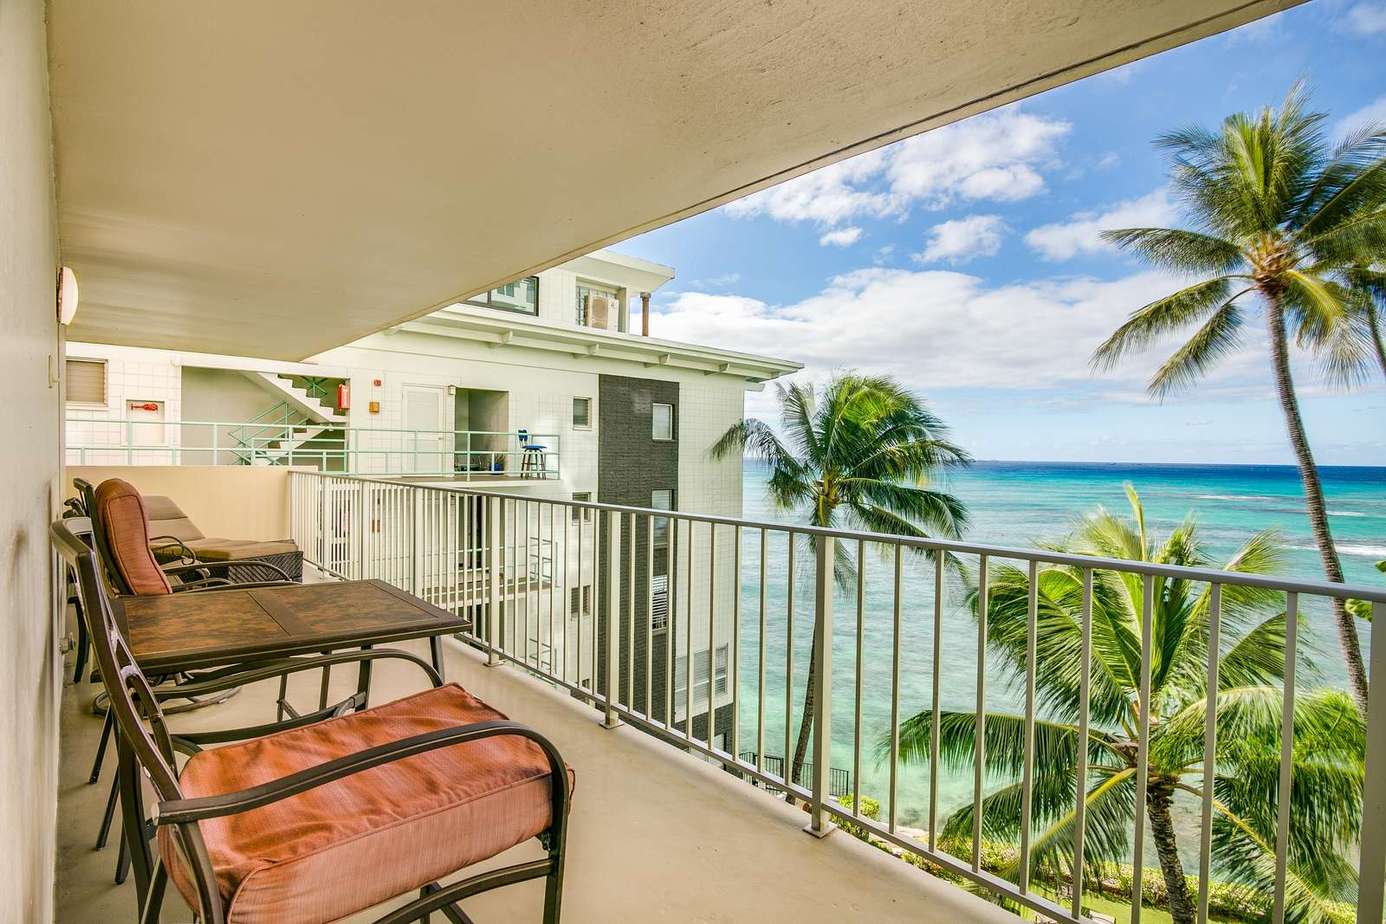
Metal-framed chairs with terracotta cushions line a covered lanai overlooking palm trees and the Pacific Ocean.
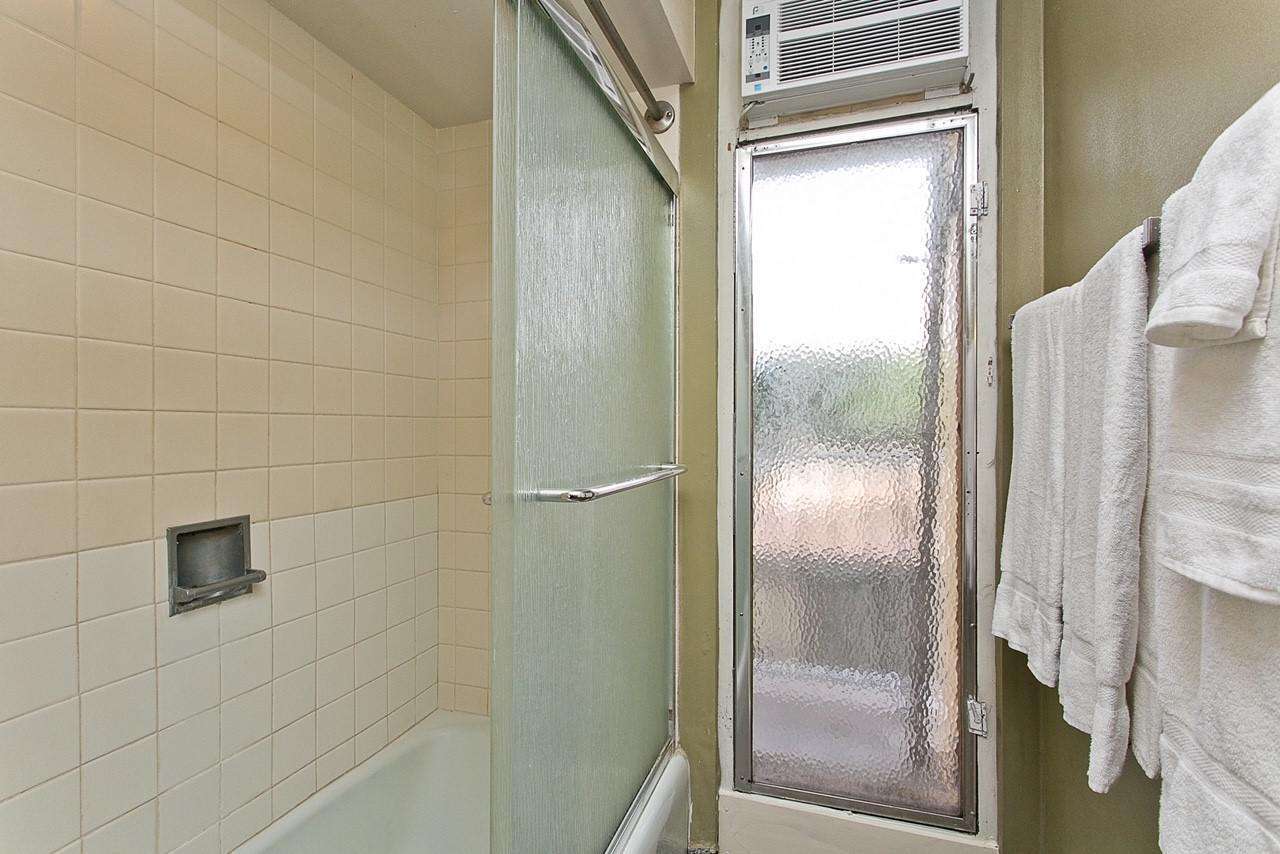
Bathroom with cream square tile tub surround, frosted glass sliding shower door, window air conditioner, and white towels.
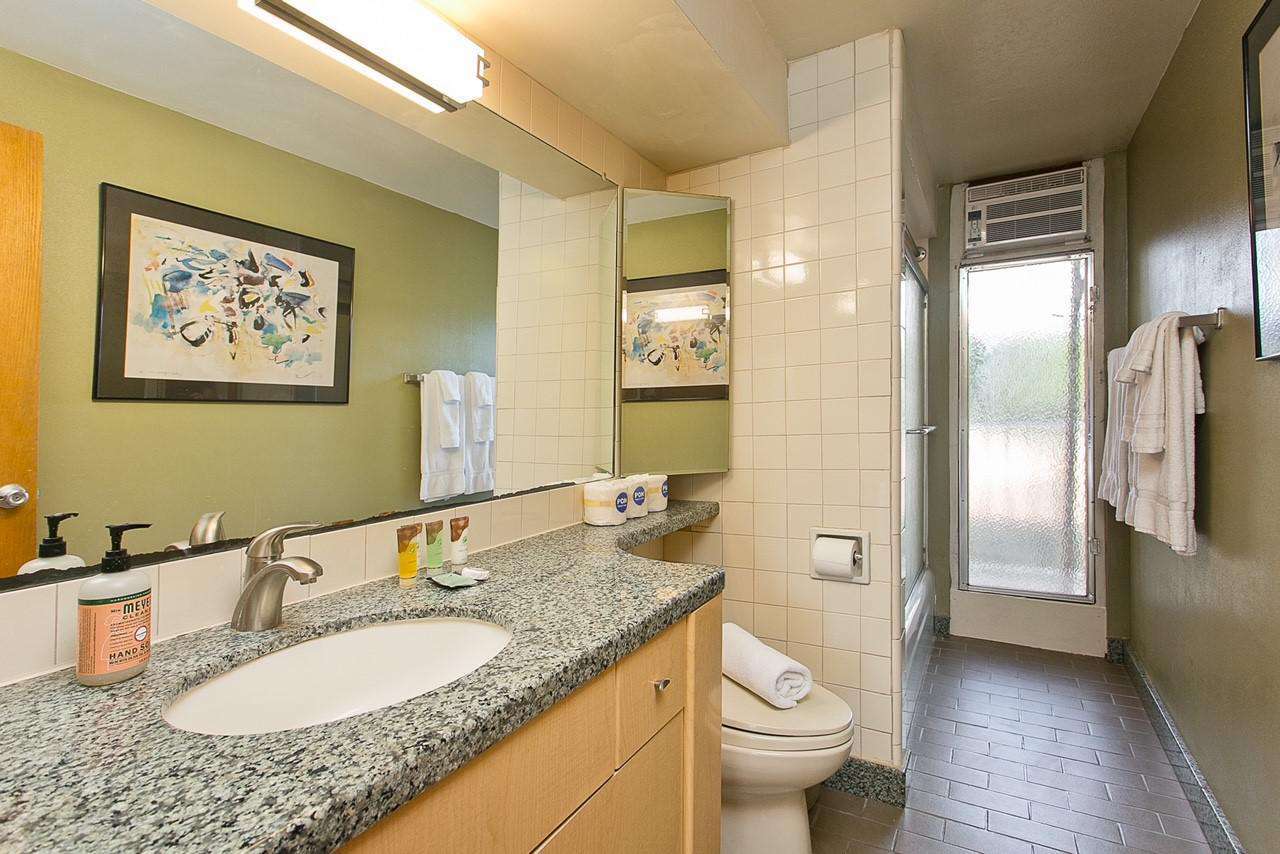
Long, narrow bathroom features sage green walls, a large mirror, and frosted glass shower door.
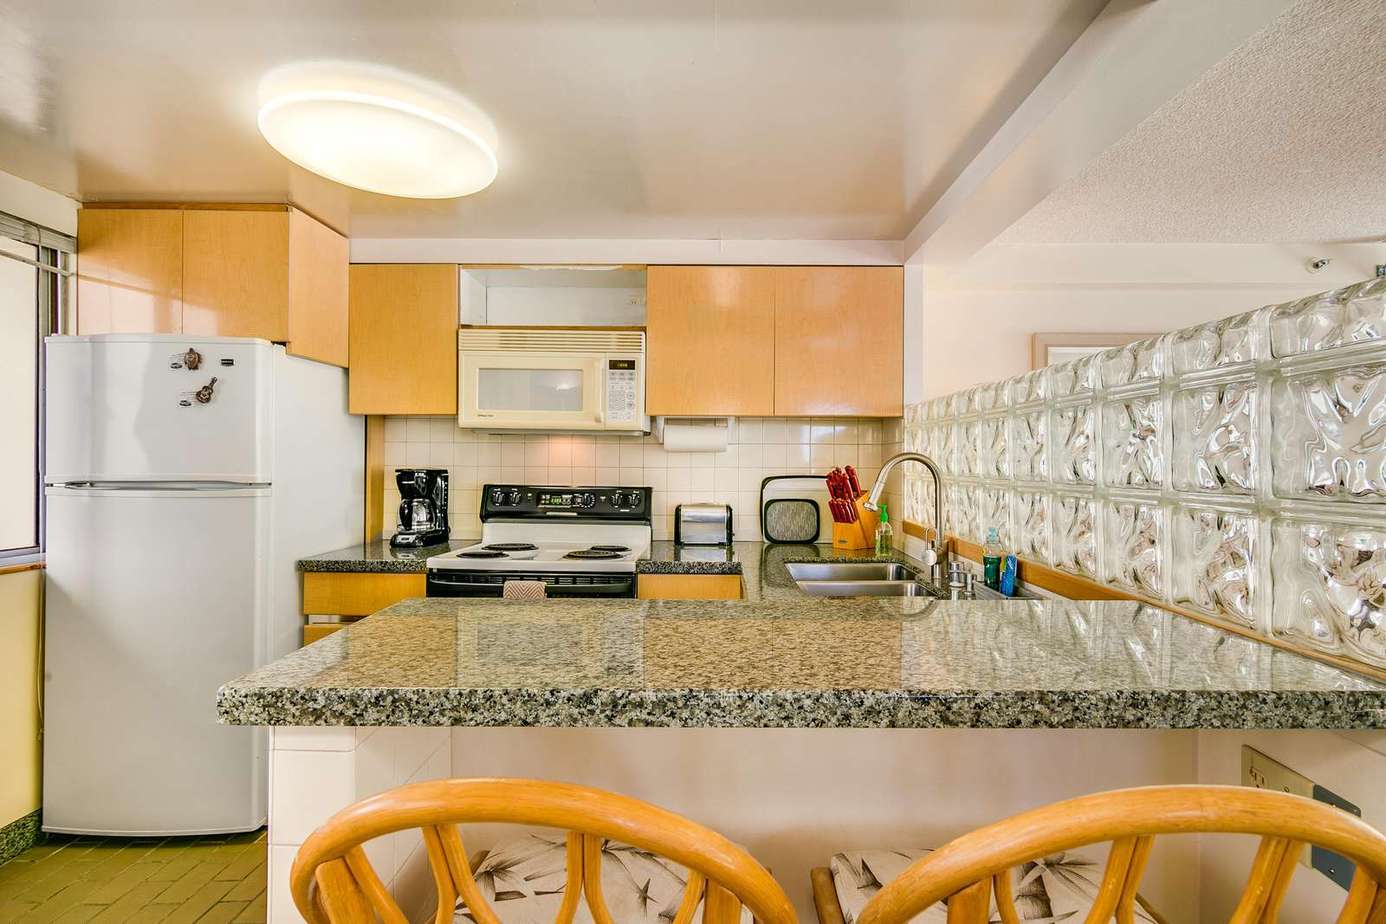
Granite countertop peninsula faces kitchen with light wood cabinets, white appliances, and glass block backsplash.
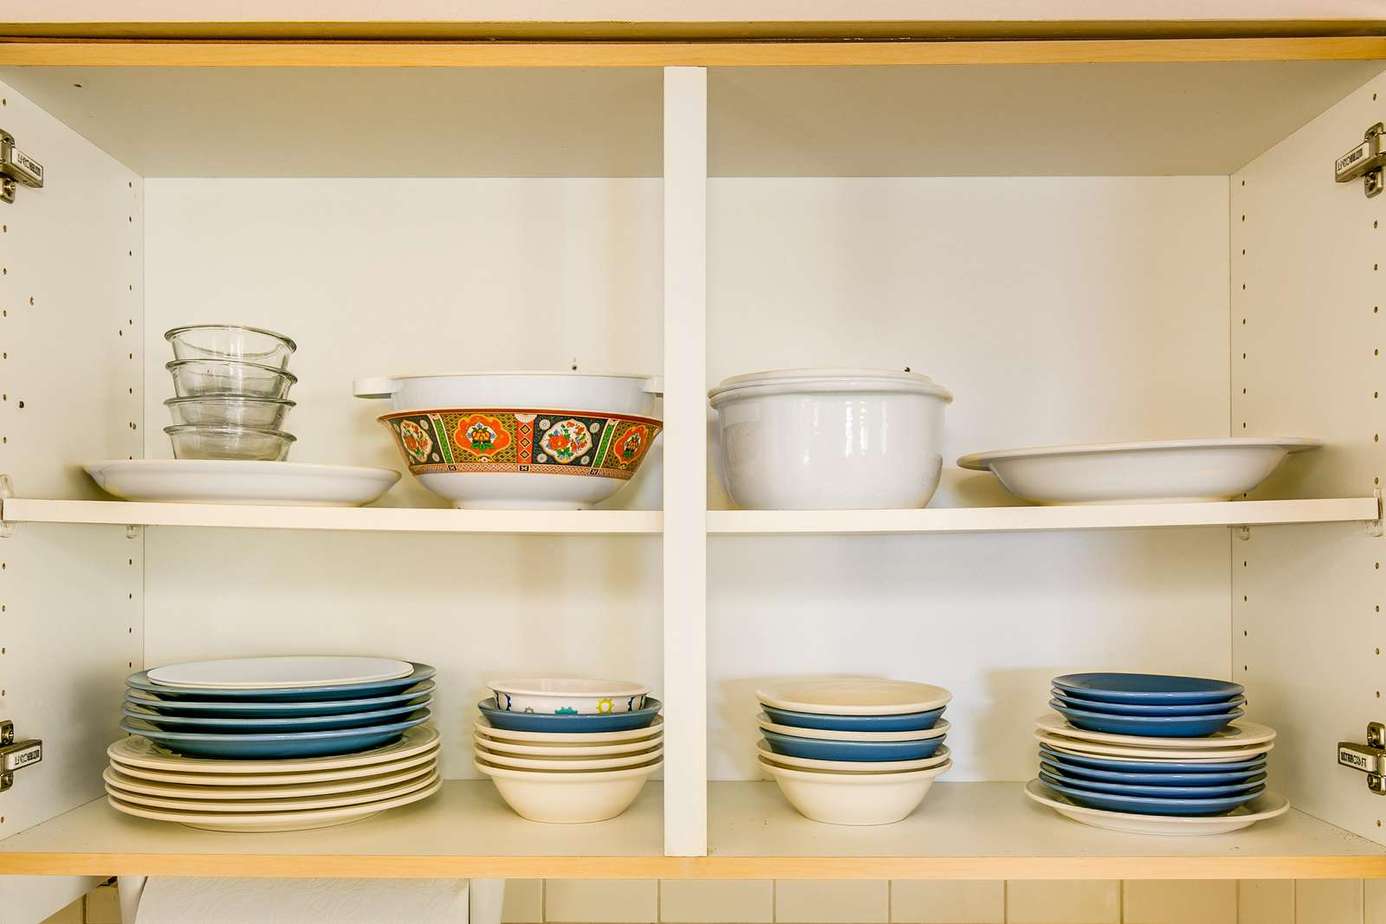
Kitchen cabinet shelves stocked with stacks of white and blue plates, bowls, and glass ramekins.
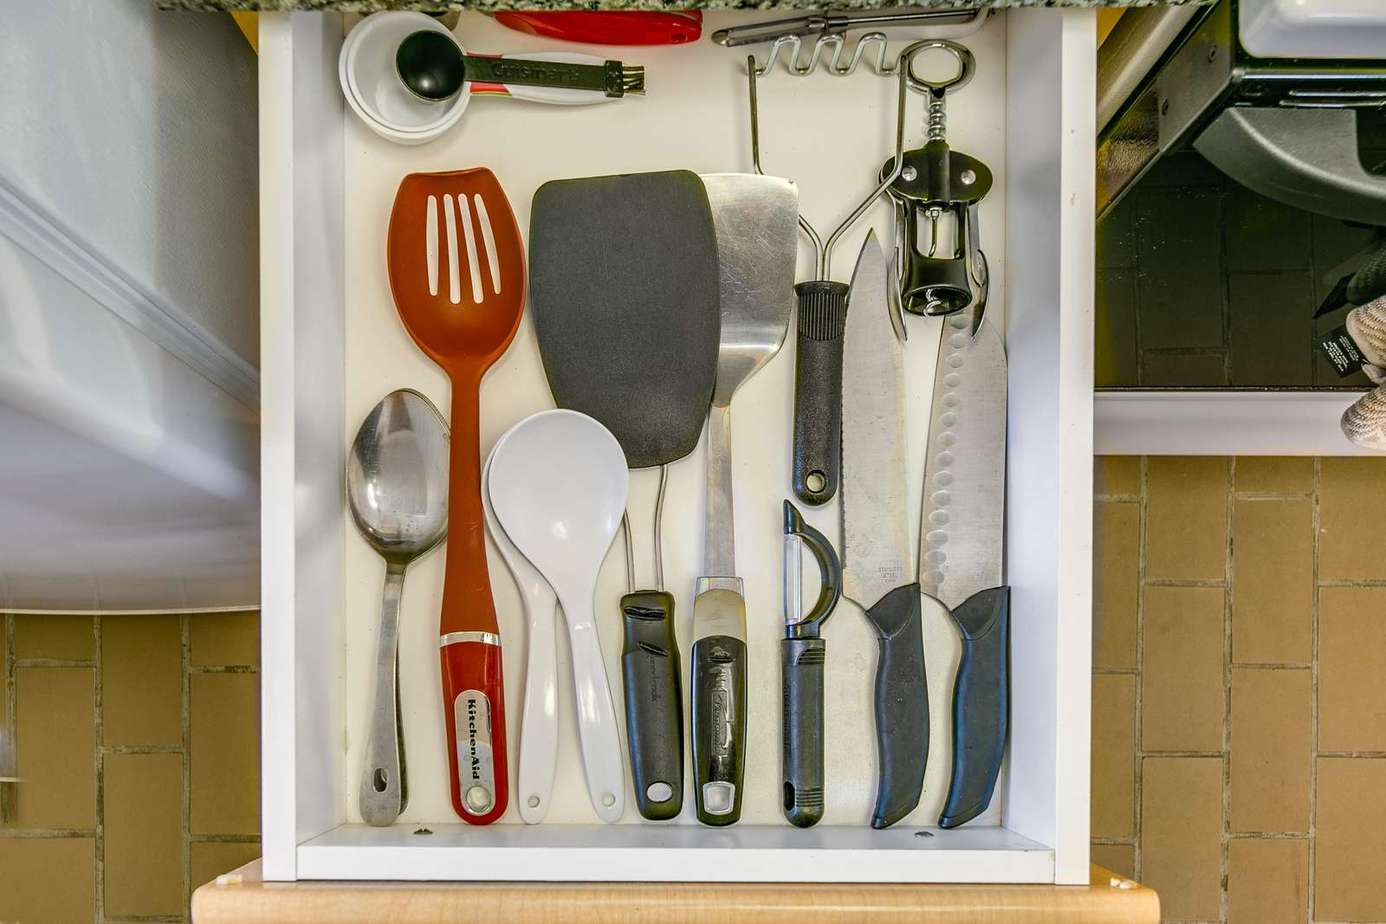
Kitchen drawer neatly organized with black-handled knives, peelers, spatulas, measuring spoons, and a corkscrew.
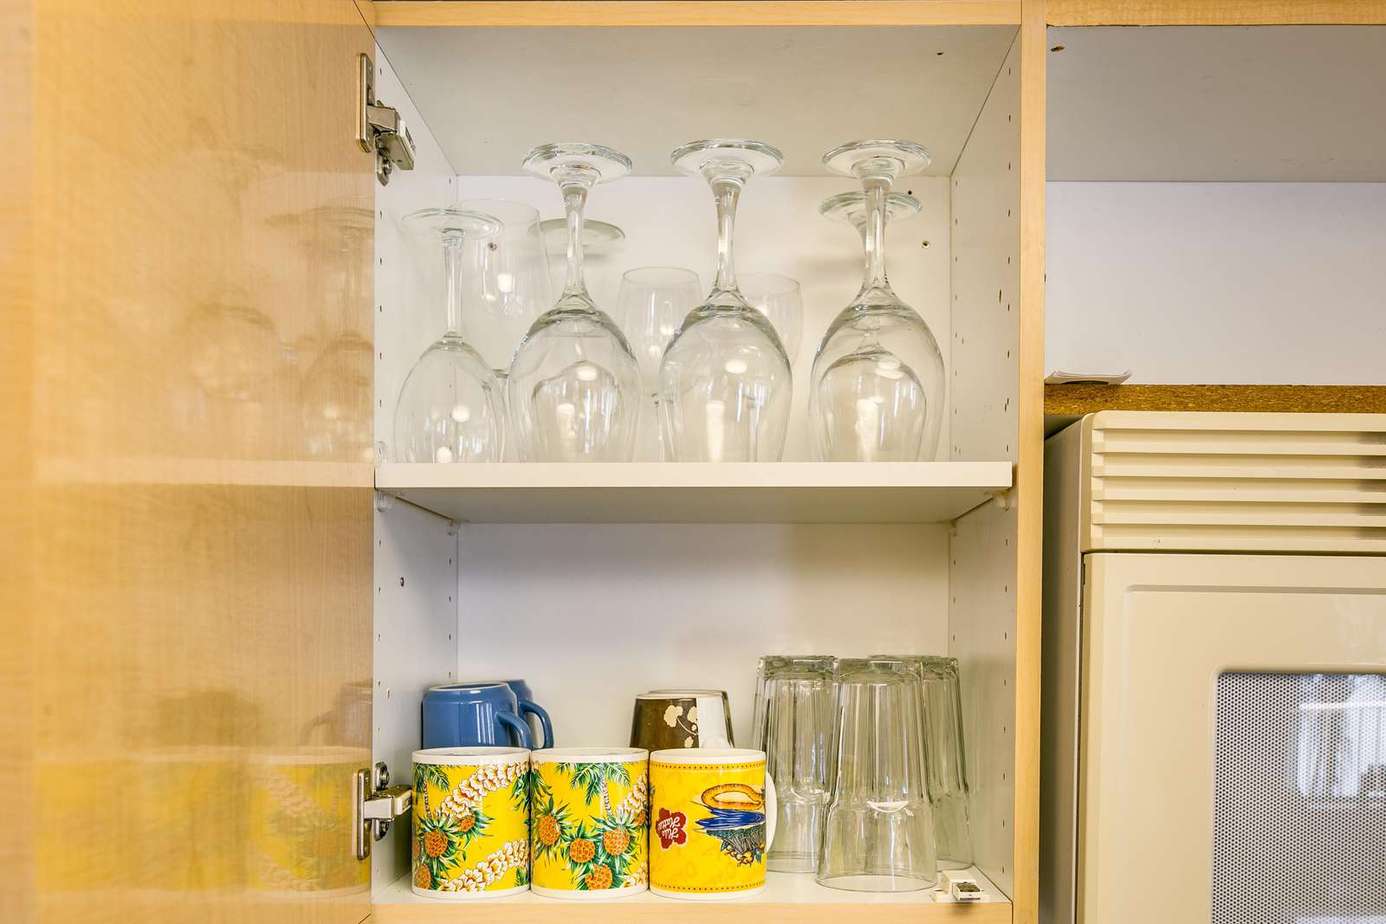
Open kitchen cabinet with clear wine glasses, tropical-themed mugs, and upside-down drinking glasses.
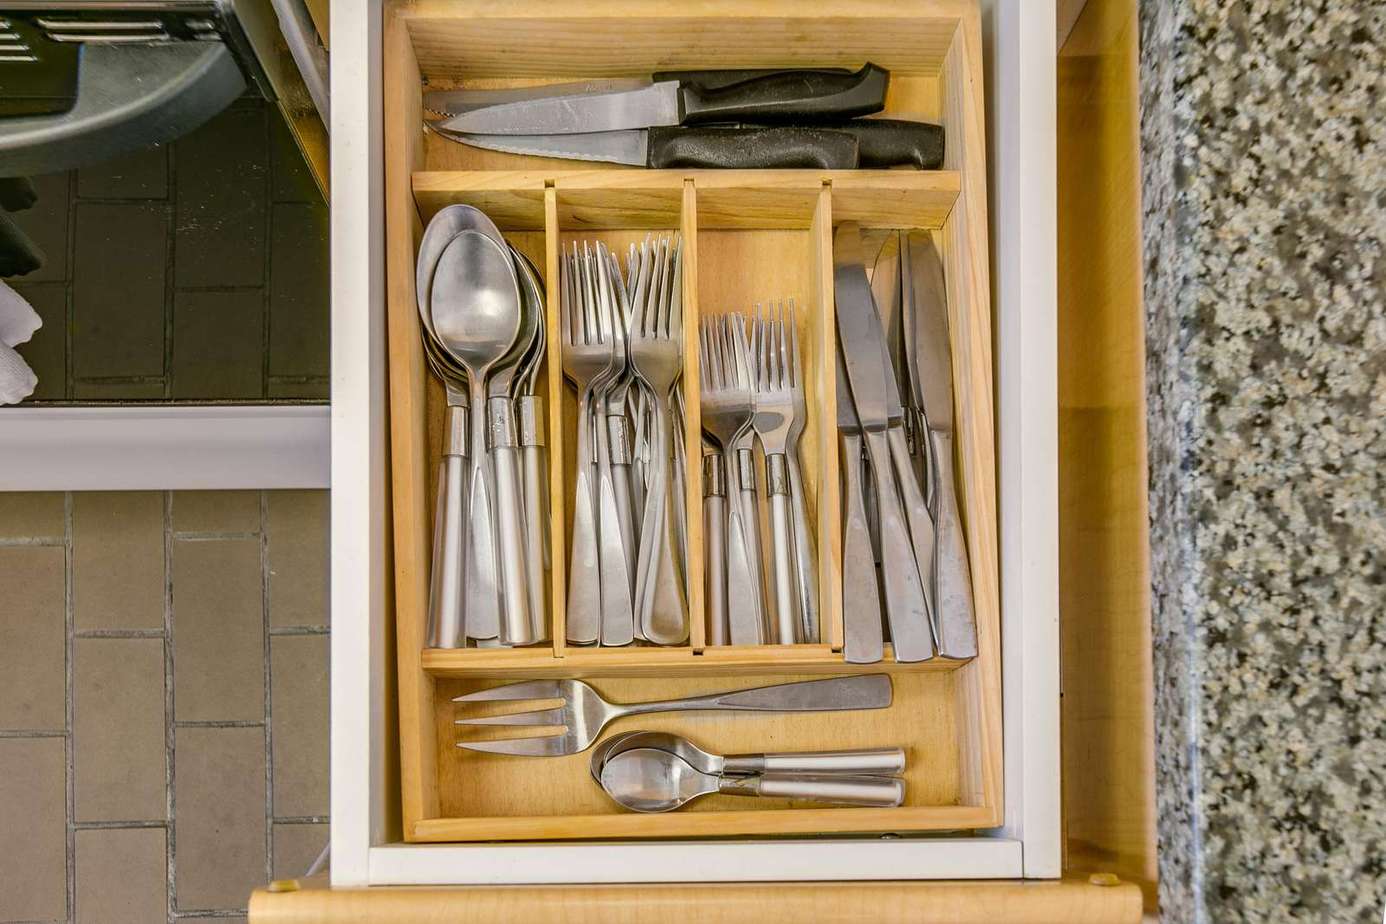
Organized wooden cutlery drawer with stainless steel knives, forks, spoons, and granite kitchen countertop edge.
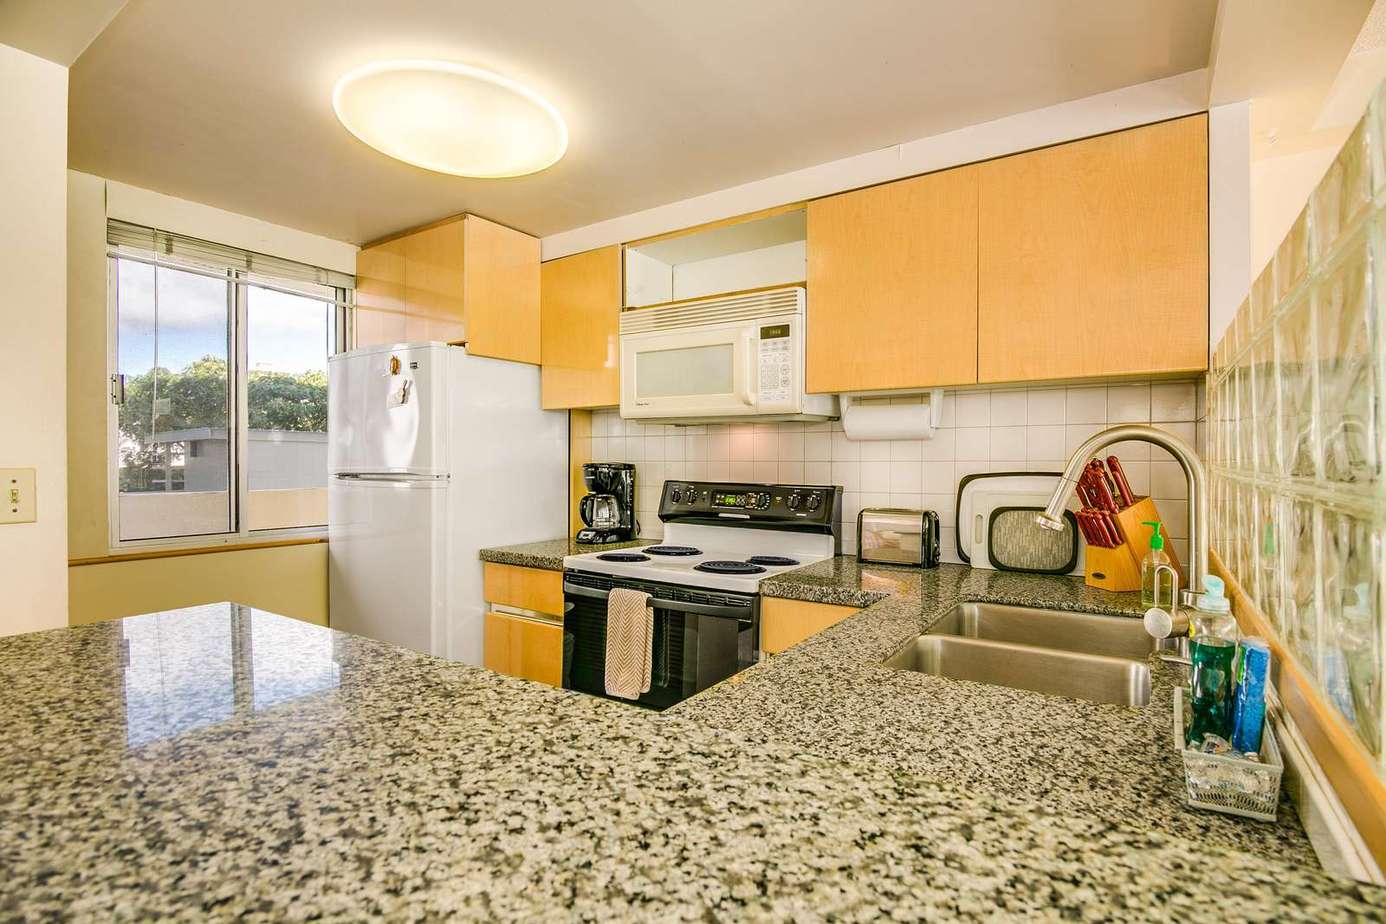
Granite countertops wrap around the U-shaped kitchen with light wood cabinetry and white appliances.
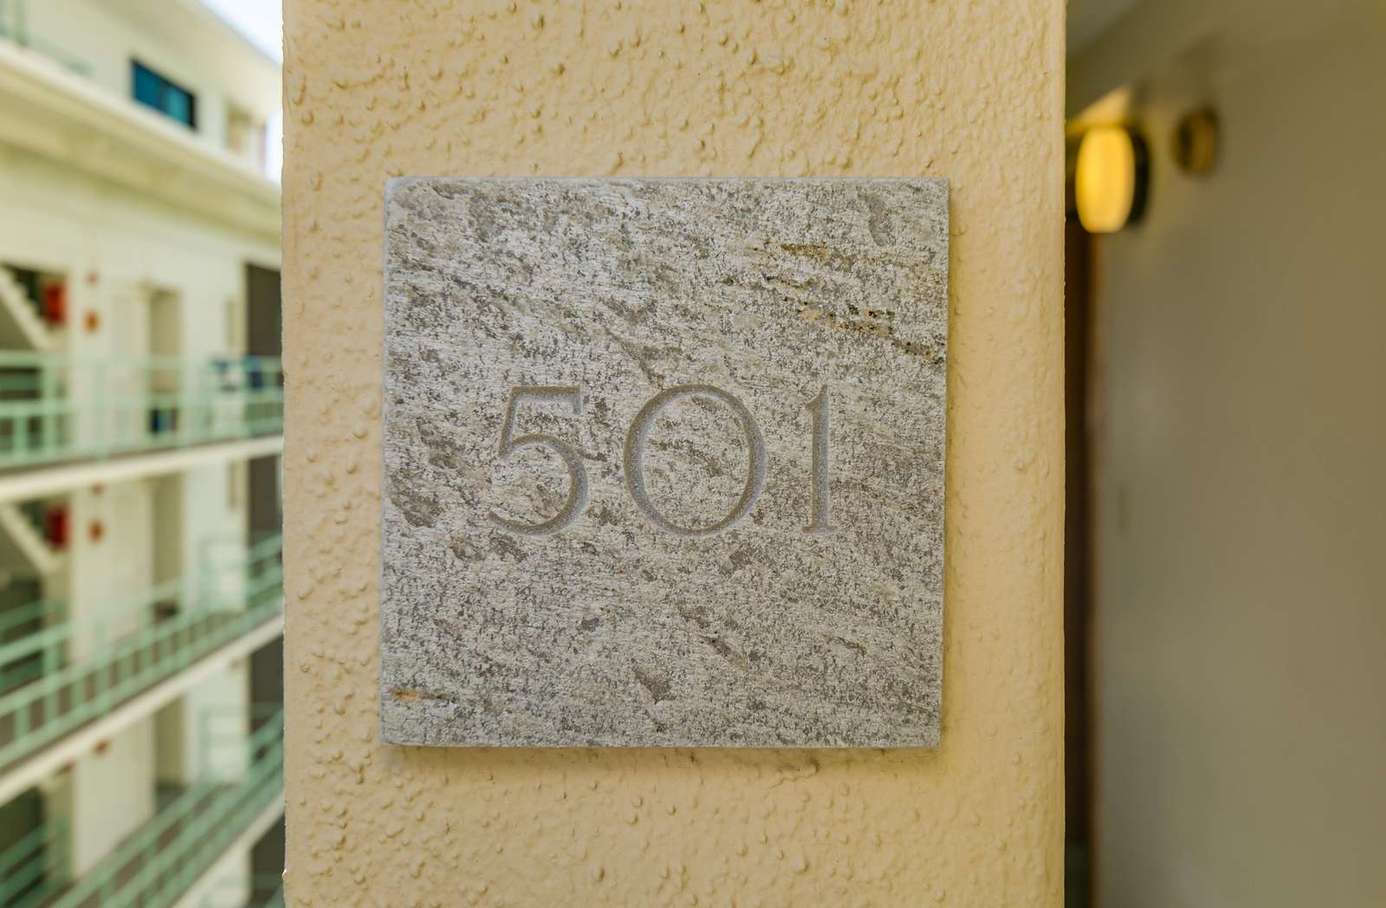
Stone plaque with unit number 501 mounted on a textured beige exterior wall near a hallway light.